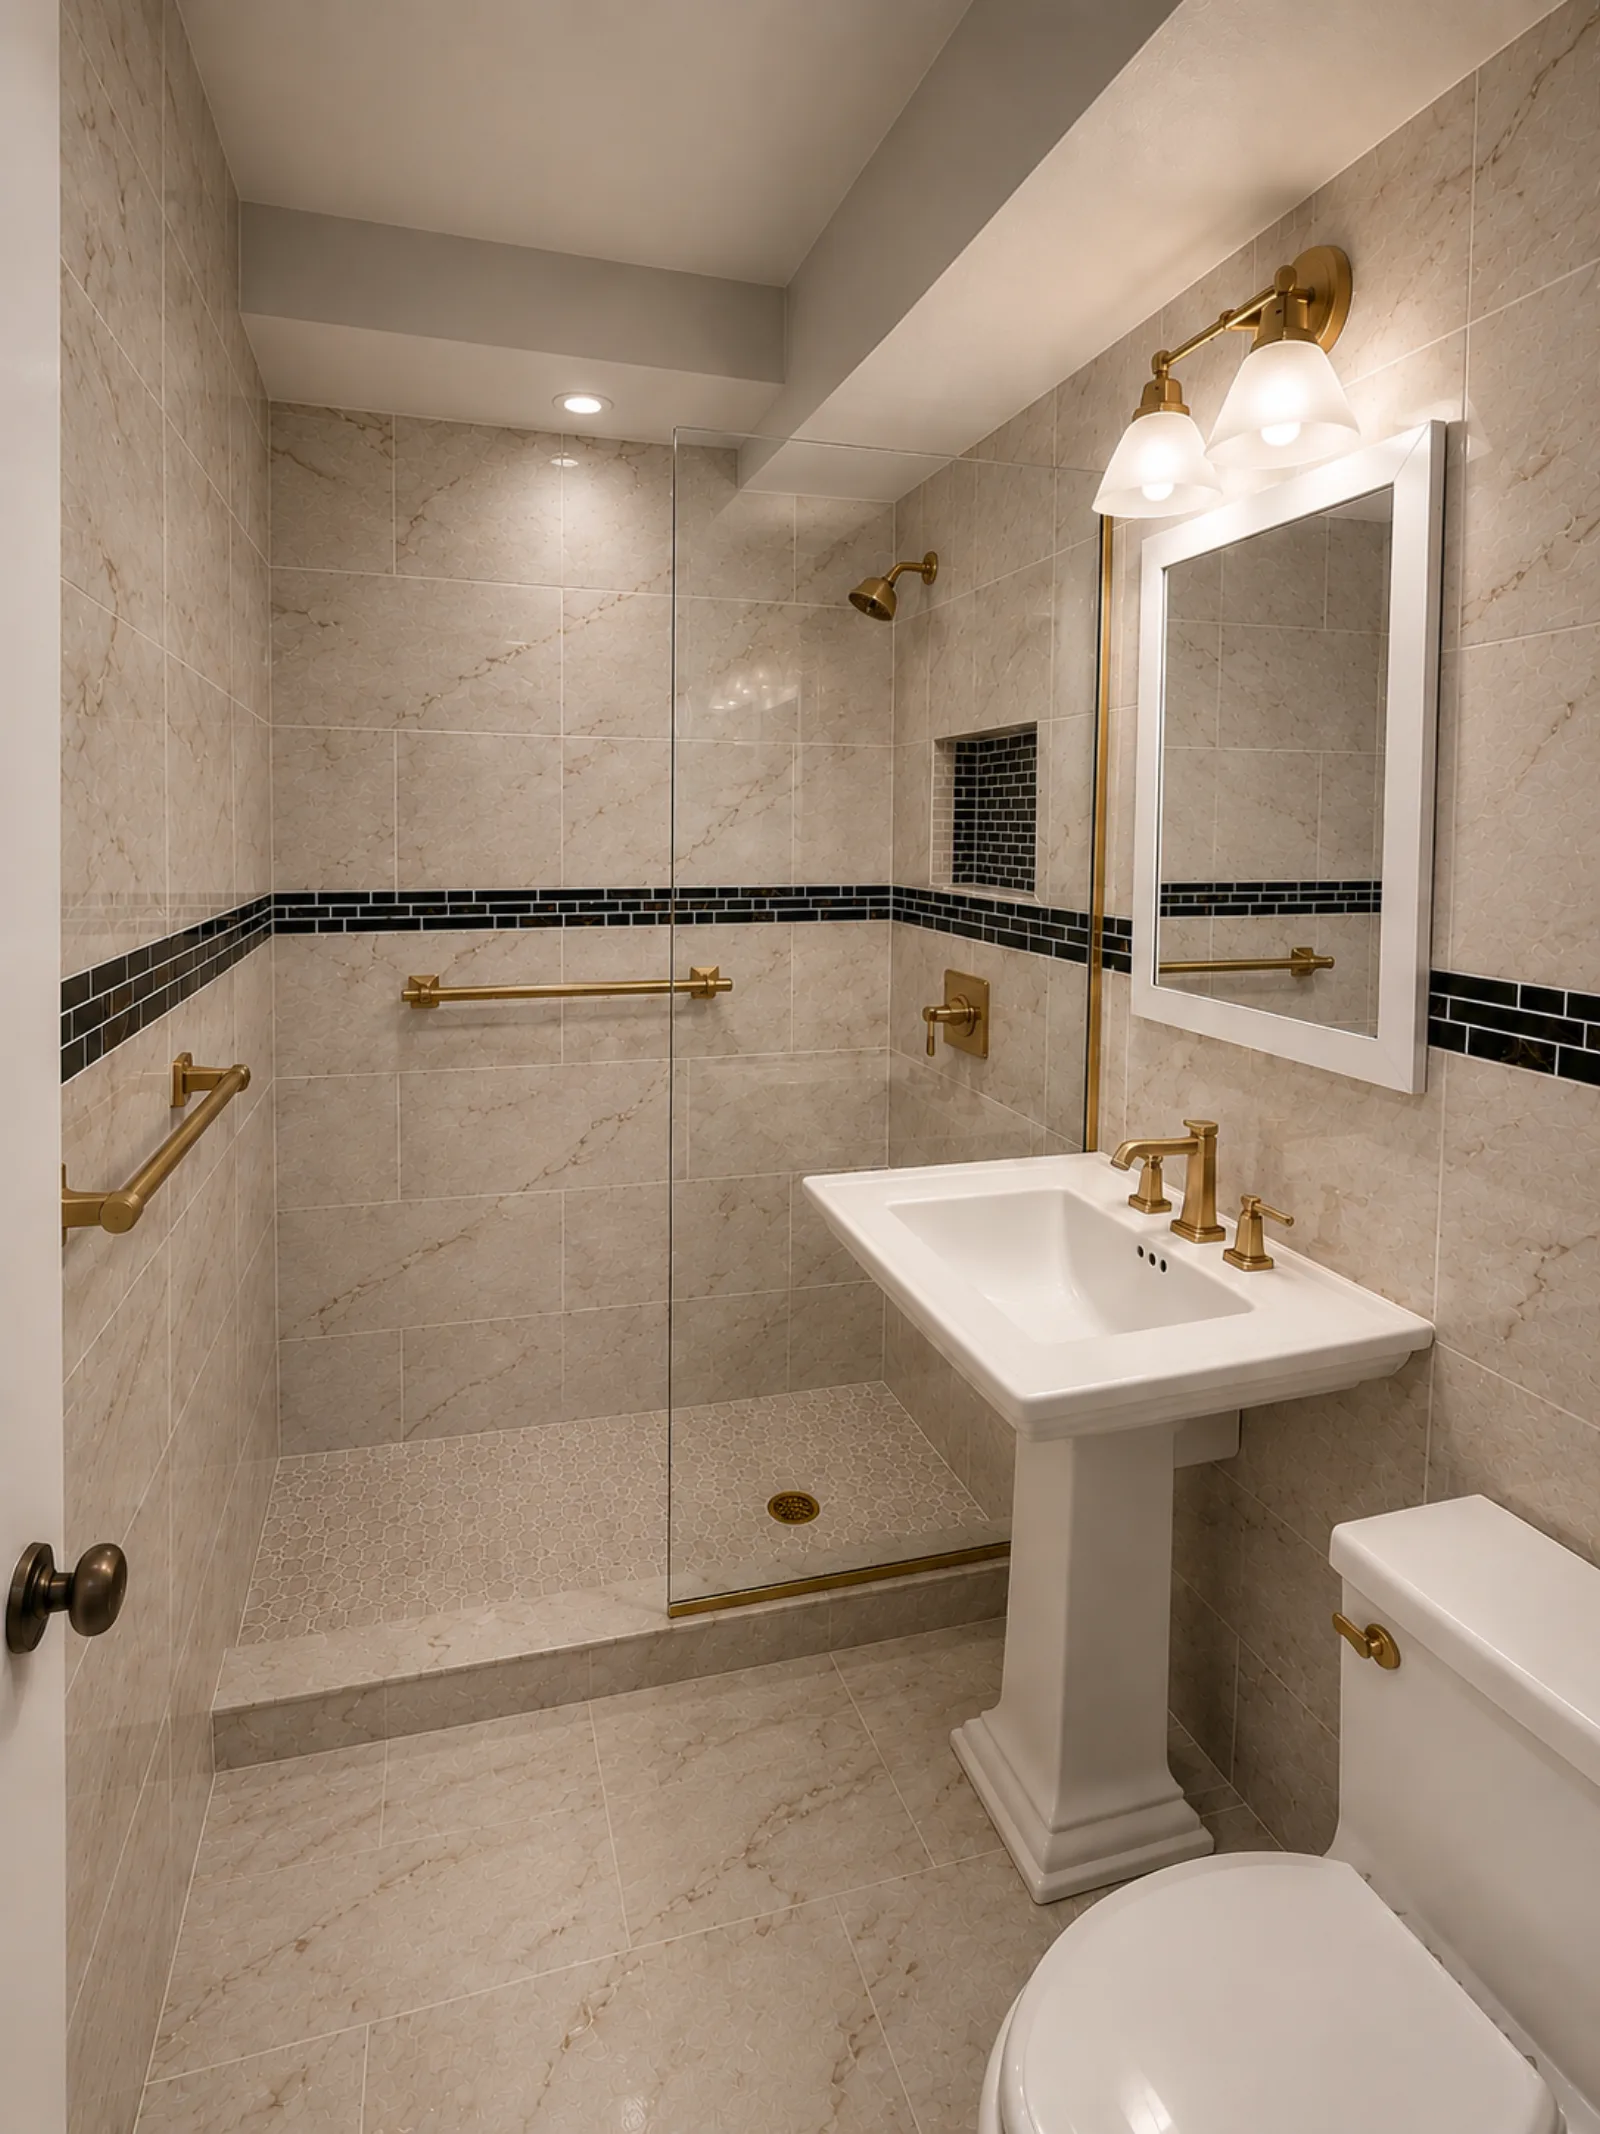
The term universal design was popularized by the architect Ronald Mace, and the idea is simple: design spaces that work for everyone, whatever their age, height, or ability, without needing special adaptations later. For an NYC renovation, it is the difference between a home that suits you today and one that still suits you when a parent moves in, a toddler starts climbing, or someone in the family is on crutches for six weeks. Done well, nobody notices it at all. They just notice the home is easy to live in.
Universal Design vs. Aging in Place
The two overlap, but they start from different places. Aging in place adapts a home to one person's changing needs as they get older, a subject our aging in place guide covers room by room. Universal design is proactive and broader: it builds ease of use in from the start for everyone who lives in or visits the home. Many of our clients use a renovation to do both at once, because the walls are already open.
The Bathroom
- Low or no threshold showers. A curbless entry with a linear drain is the signature universal feature. In concrete-slab buildings it usually means building up the bathroom floor, which we design for early.
- Blocking behind the tile. Solid backing in the walls lets rated grab bars go in today or years from now without opening finished tile.
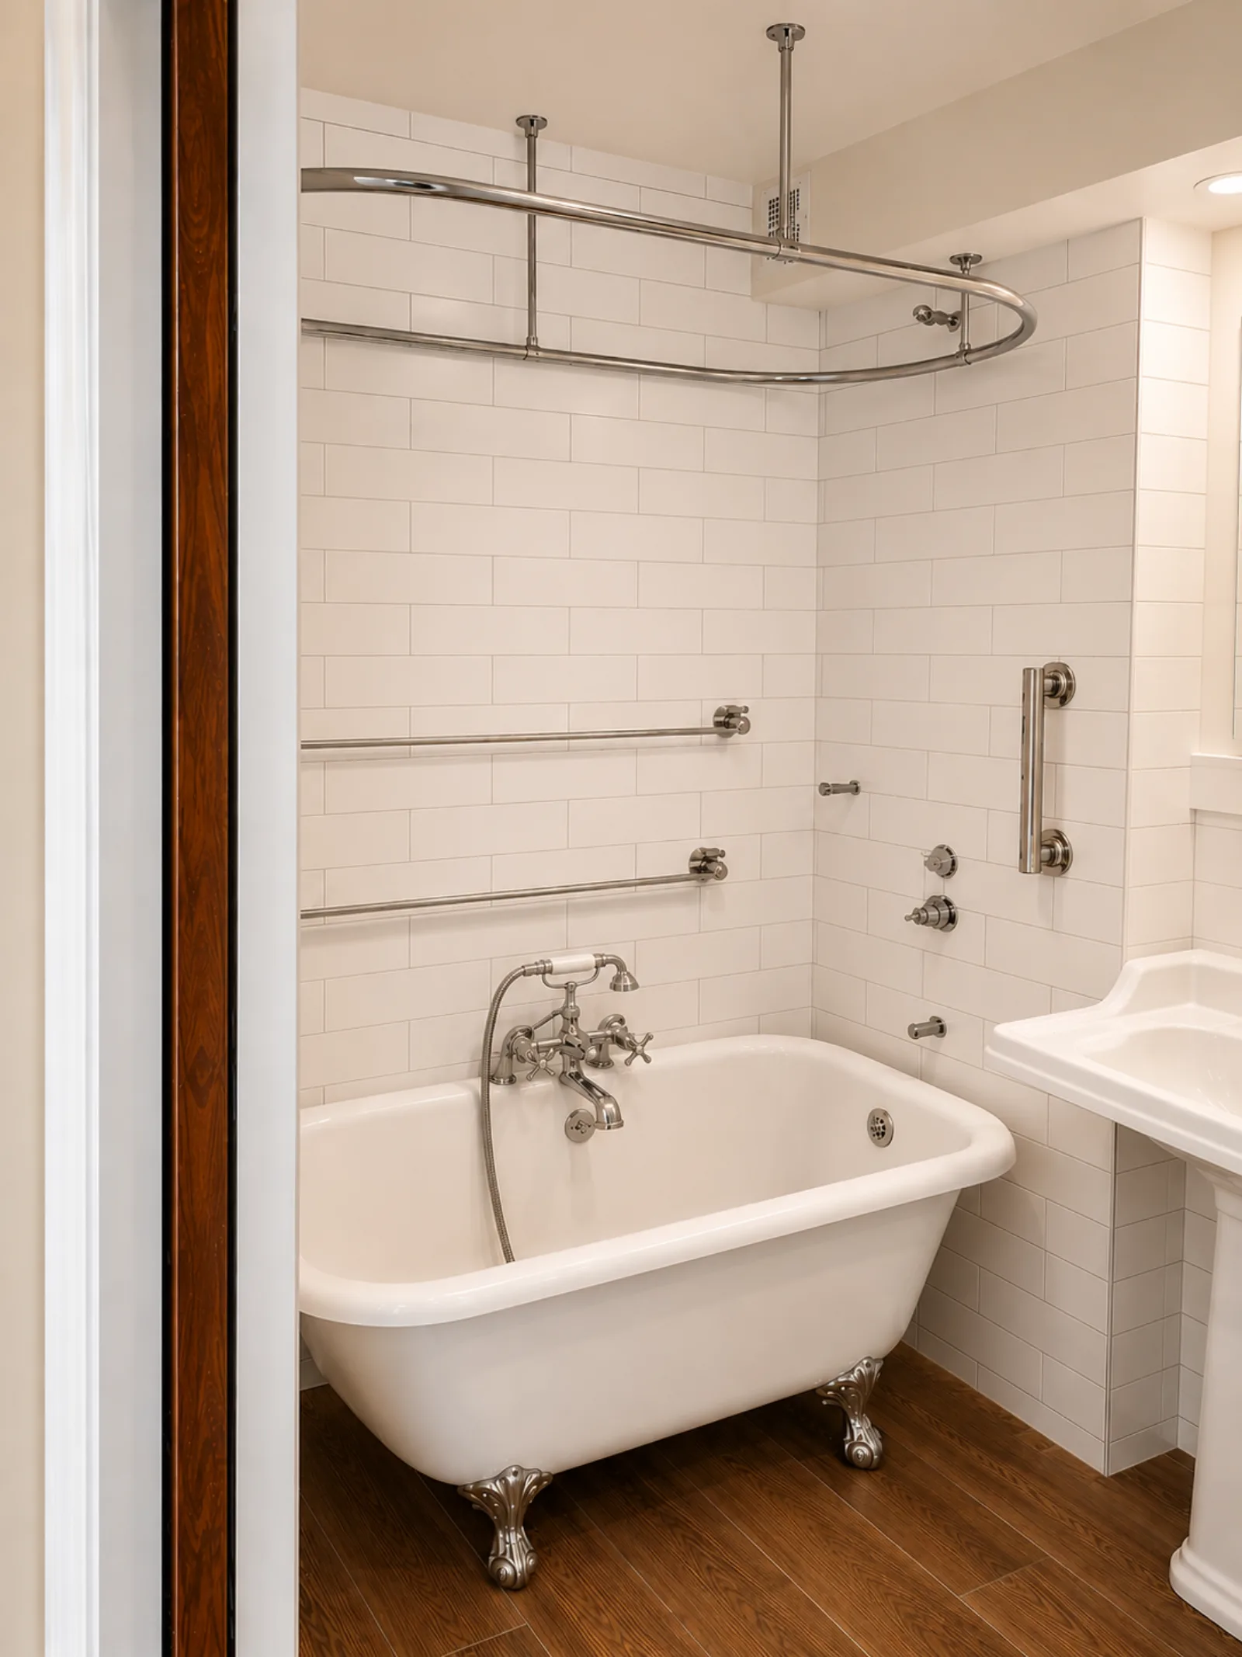
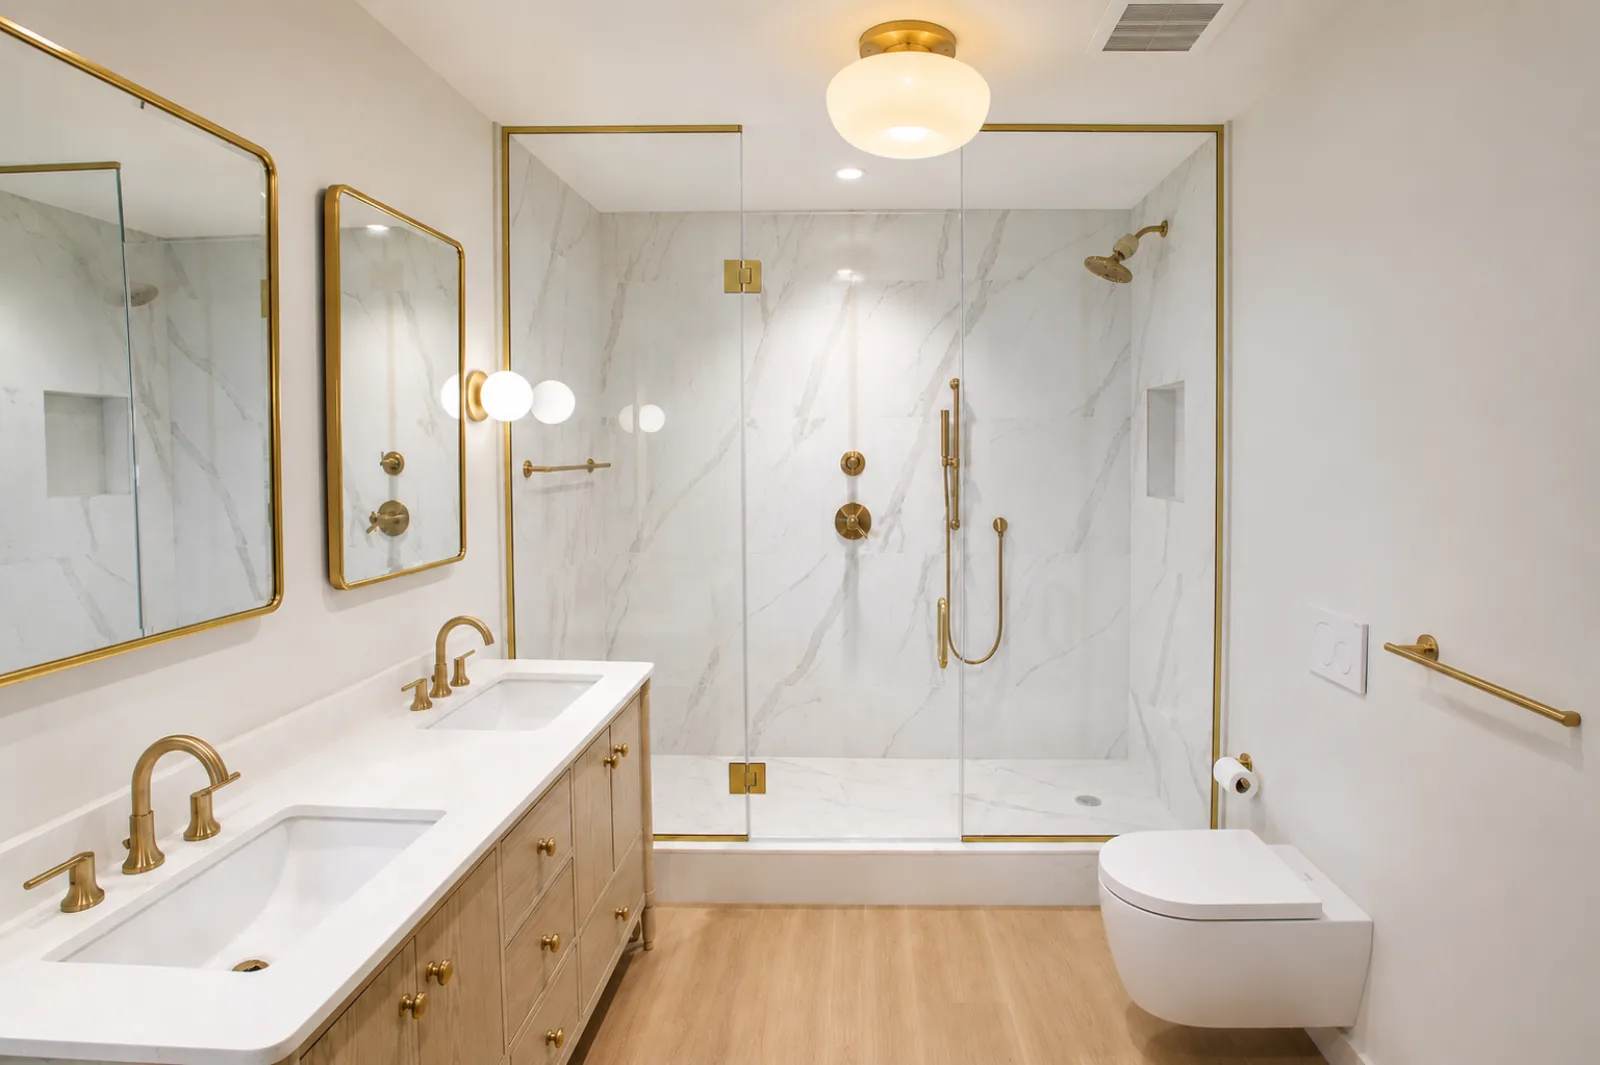
- Grab bars that look intentional. Bars in the same finish as the faucets read as design, not hardware.
- Handheld showers on slide bars. Adjustable for any height, useful for bathing children, and easy to use seated.
- A place to sit. A built-in bench or a fold-down seat makes showering easier for everyone.
- The right toilet height. Comfort-height bowls, or a wall-hung toilet mounted at exactly the height you choose.
- Slip resistance and scald protection. Floor tile rated for wet areas, as our tile guide explains, and thermostatic valves that hold water temperature steady.
The Kitchen
- More than one counter height. A section of lower counter or a table-height island gives children, seated cooks, and shorter adults a comfortable place to work.
- Drawers instead of base cabinets. Everything comes out to you instead of hiding at the back of a low shelf.
- Appliances at reachable heights. Wall ovens near counter height, drawer microwaves, and dishwashers raised slightly where space allows.
- Induction cooking. Induction heats the pan rather than the cooktop surface, so there is no open flame and less risk of burns.
- Easy hardware and good light. D-shaped pulls, lever faucets, and bright task lighting under every upper cabinet.
Throughout the Home
- Wider doorways. A 36-inch door delivers the 32-inch clear opening that wheelchairs and walkers need, and makes moving furniture easier for everyone.
- Flush transitions. Thresholds that disappear between rooms remove tripping points for toddlers and grandparents alike.
- Levers and rockers. Lever door handles and large rocker switches work with a full hand, an elbow, or full arms.
- Reachable controls. Outlets raised a few inches and switches lowered slightly put both in an easy reach range.
- Layered and automatic lighting. Motion-activated night lighting in halls and baths, plus the layered approach in our lighting design guide.
- Stairs that help. In houses and duplexes, handrails on both sides of the stair and good lighting at every landing.
It Should Never Look Clinical
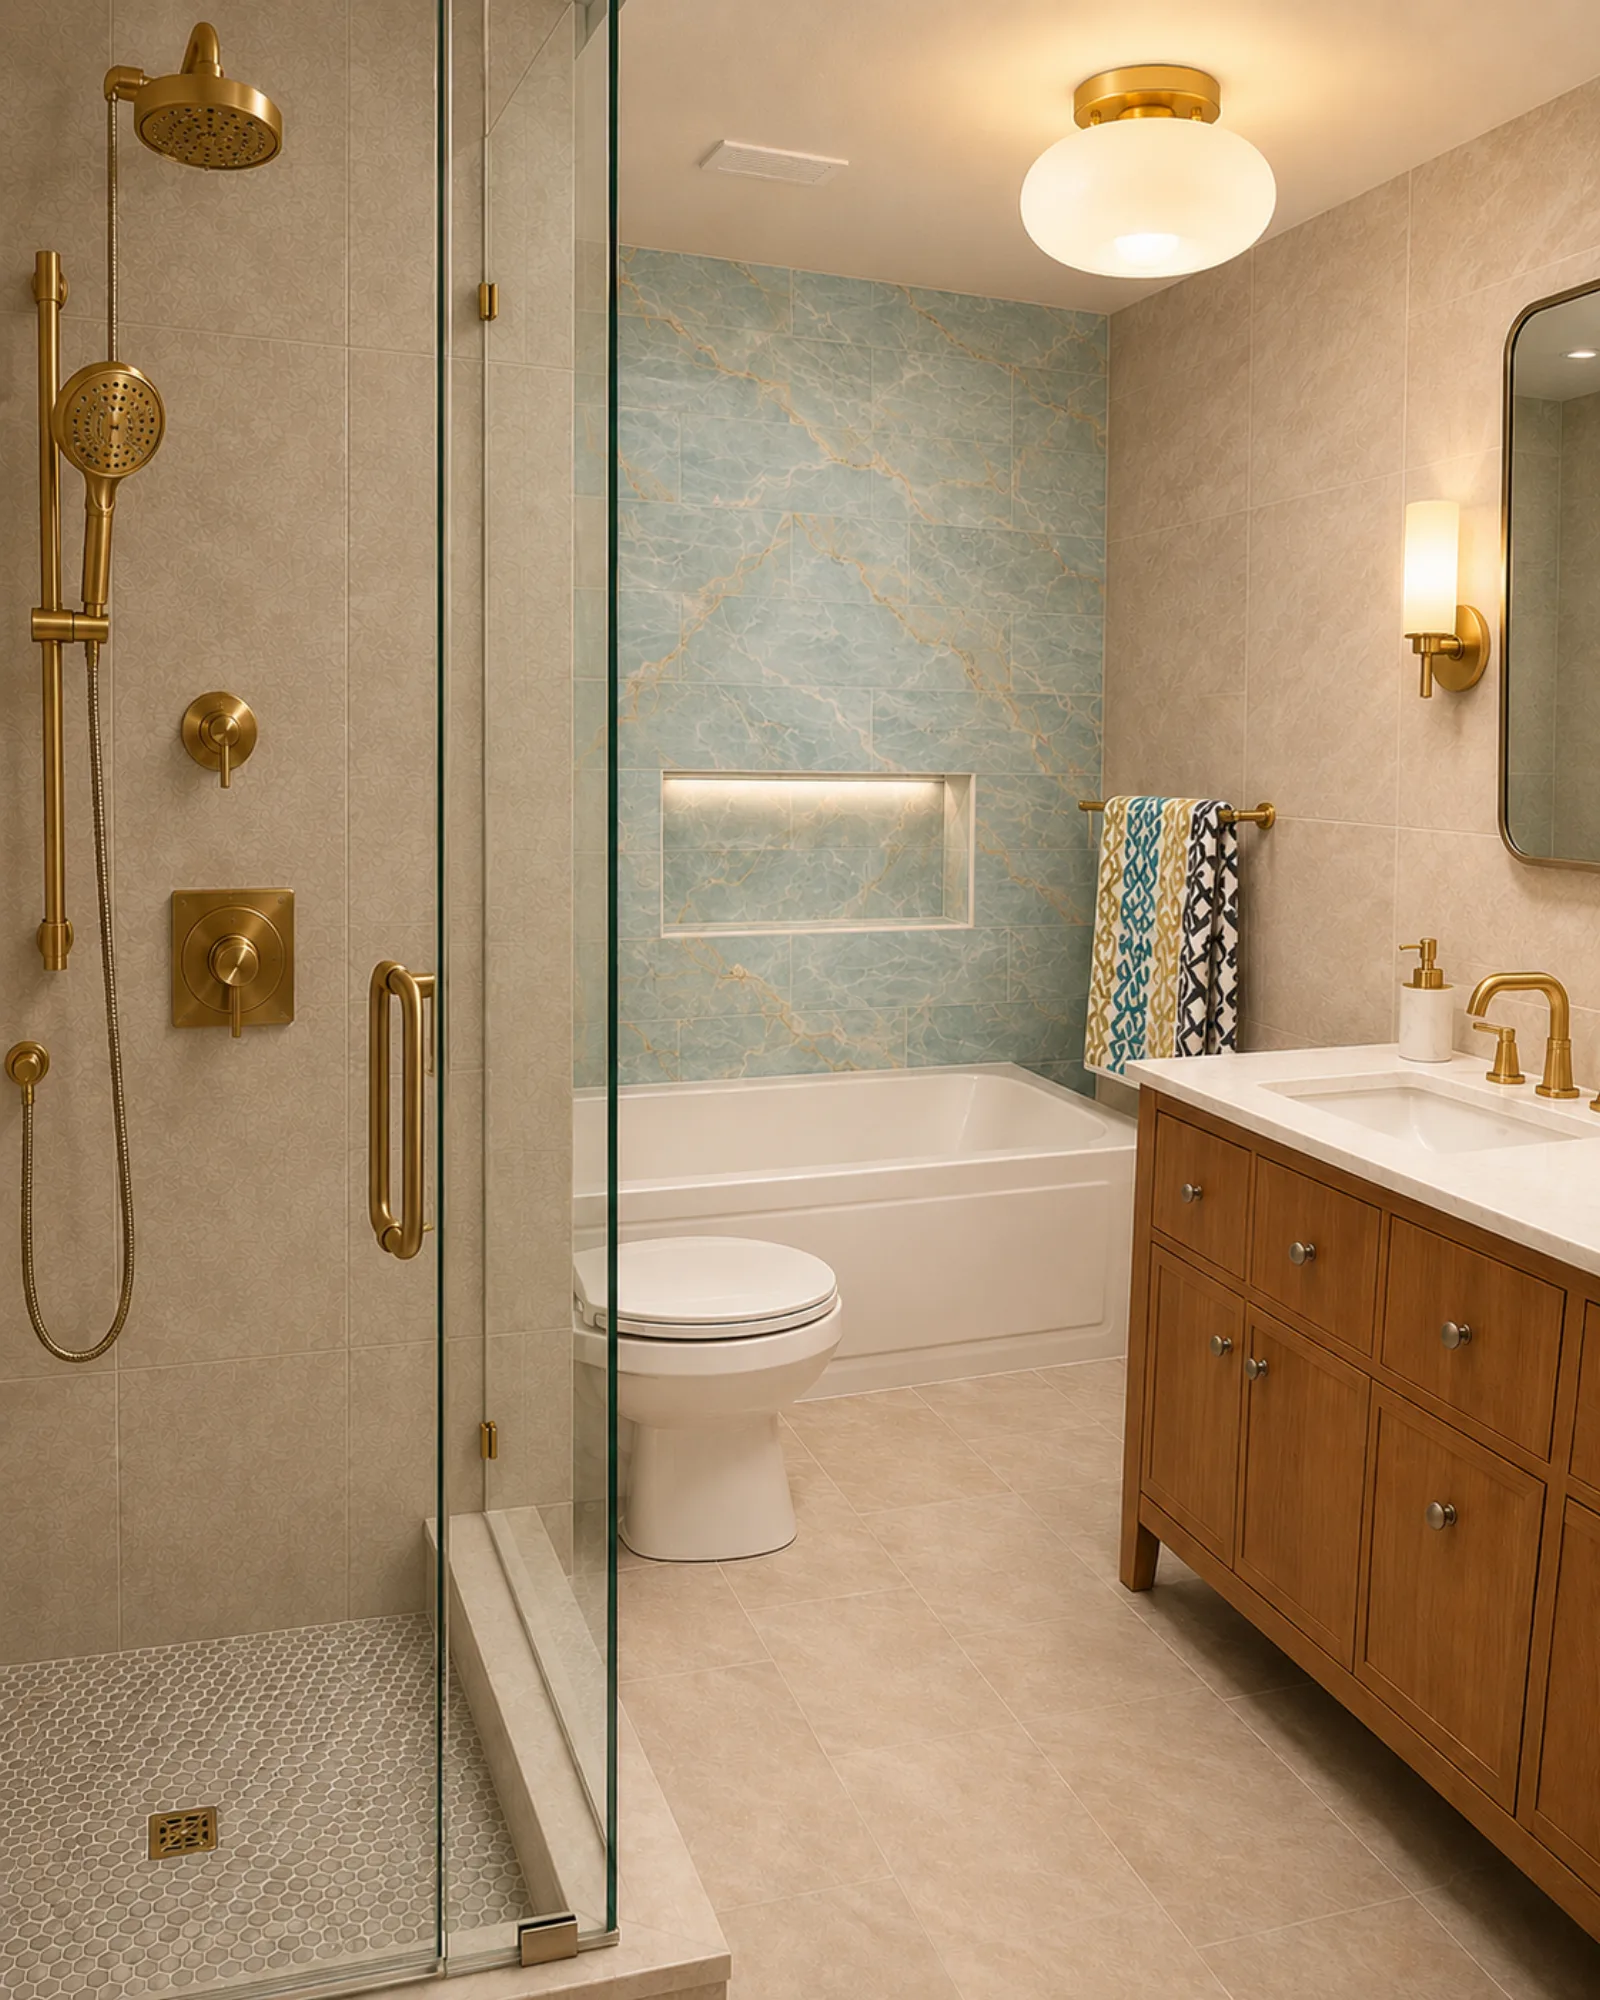
The best universal design is invisible. A linear drain looks sleek, not medical. A wide doorway with good hardware looks generous. Grab bars in unlacquered brass or polished nickel look like jewelry for the room. The goal is a home that feels luxurious first and happens to work for every body that walks through it.
How Knockout Renovation Approaches Universal Remodeling
Our designers plan universal features into the first layout, when they cost the least, and our crews build them in alongside everything else: blocking, thresholds, door widths, and fixture heights, under one fixed price and a 7-year warranty. Learn more about our universal remodeling and senior remodeling services, or book a consultation and we will walk your home with every member of the family in mind.
Frequently Asked Questions
What is universal design in a home renovation?
Universal design means planning spaces that work for as many people as possible, regardless of age, height, or ability, without special adaptations later. In practice that means wider doorways, low or no shower thresholds, lever handles, reachable controls, and kitchens with a mix of counter heights, all designed to look like good design rather than medical equipment.
How is universal design different from aging in place?
Aging in place adapts a home to one person's changing needs as they get older. Universal design is broader and proactive: it builds ease of use into the home for everyone who lives there or visits, including children, guests, and anyone recovering from an injury. Many of the features overlap, but universal design starts earlier and aims wider.
Does universal design add a lot of cost to a renovation?
Very little when it is planned in. Blocking behind tile for future grab bars, a slightly wider doorway, or a lever handle instead of a knob costs almost nothing while walls are open. Retrofitting the same features after the renovation is finished costs far more, because finished work has to come apart.
Can I have a curbless shower in an NYC apartment?
Often, but it depends on the building. In houses with wood floor framing, the shower floor can usually be recessed. In apartment buildings with concrete slabs, many co-ops will not allow the slab to be cut, so a curbless or very low threshold shower is usually achieved by building up the bathroom floor. We confirm what your building allows before design is final.
How wide should doorways be for wheelchair access?
A clear opening of at least 32 inches is the common accessibility benchmark, and a 36-inch door typically delivers that with room to spare. Even where every door cannot be widened, prioritizing the entry, one bathroom, and the main bedroom makes a home far more usable.