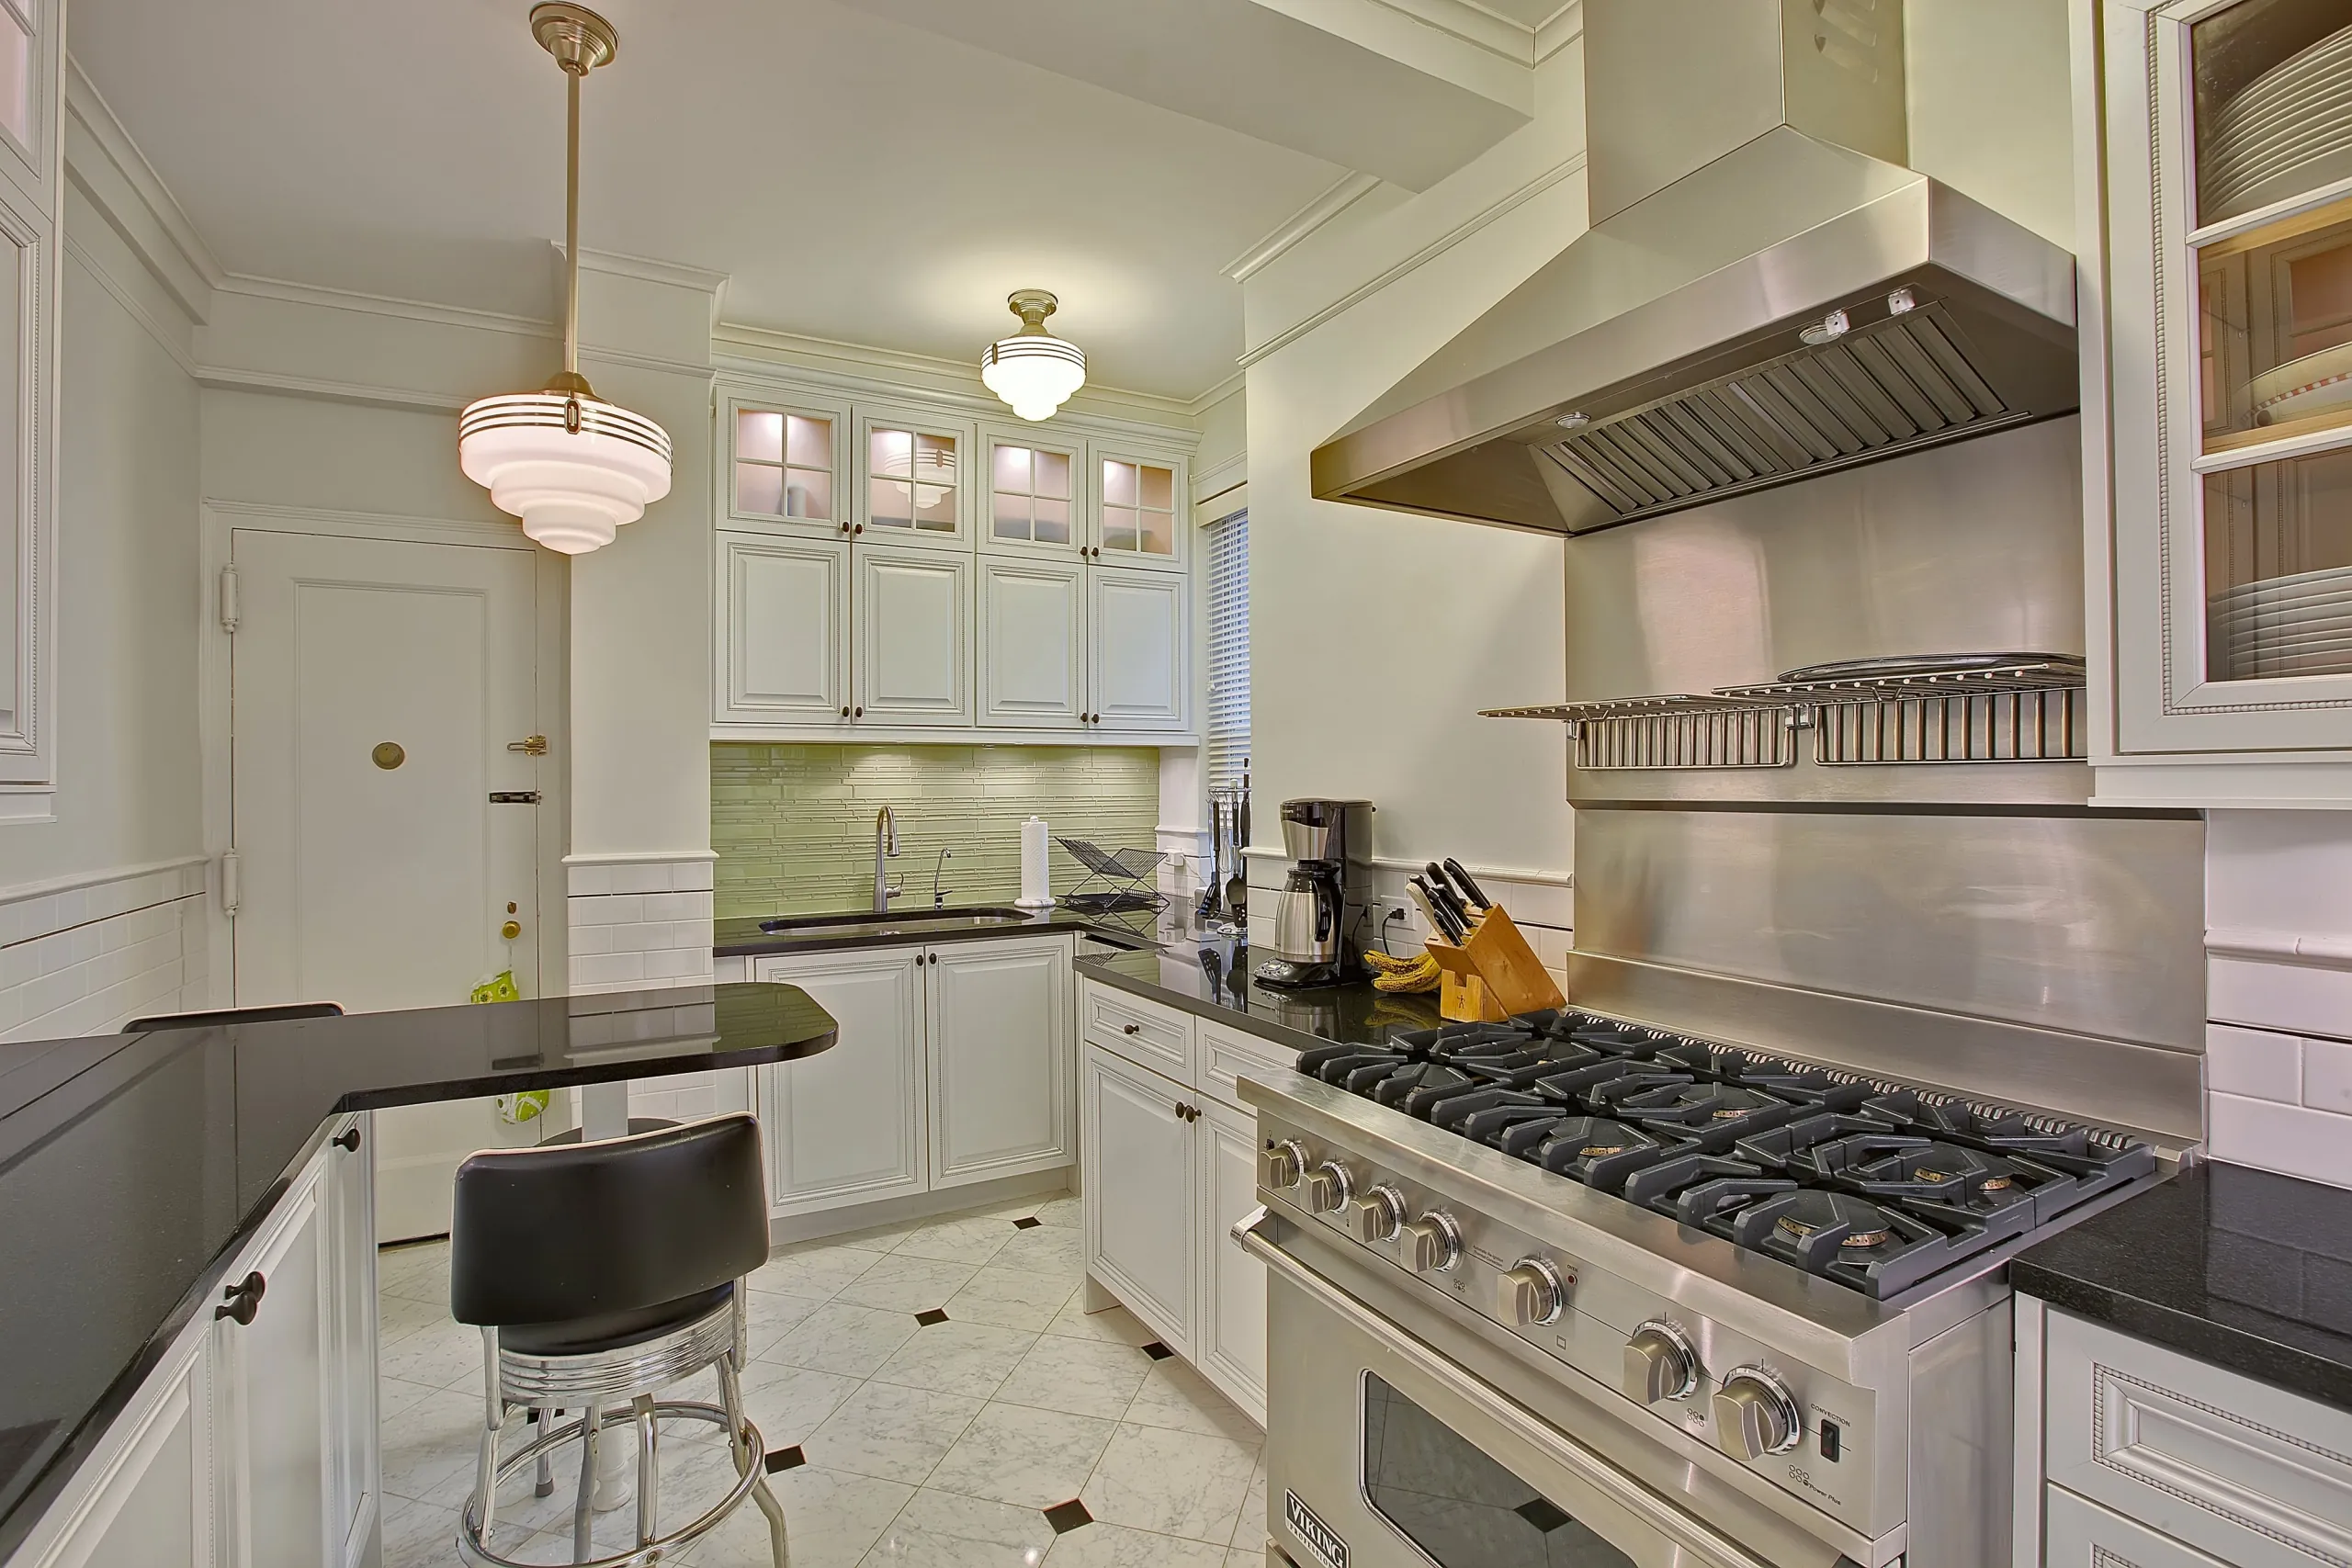
Manhattan renovations mostly happen inside apartments. Brooklyn is different: on a single block you can find a 19th-century brownstone, a wood-frame house, a prewar co-op, and a loft conversion, and each one comes with its own rulebook. Who approves the work, what you find behind the walls, and what drives the schedule all depend on the type of building you own. Here is what to expect from each before you plan a Brooklyn renovation.
Brownstones and Rowhouses
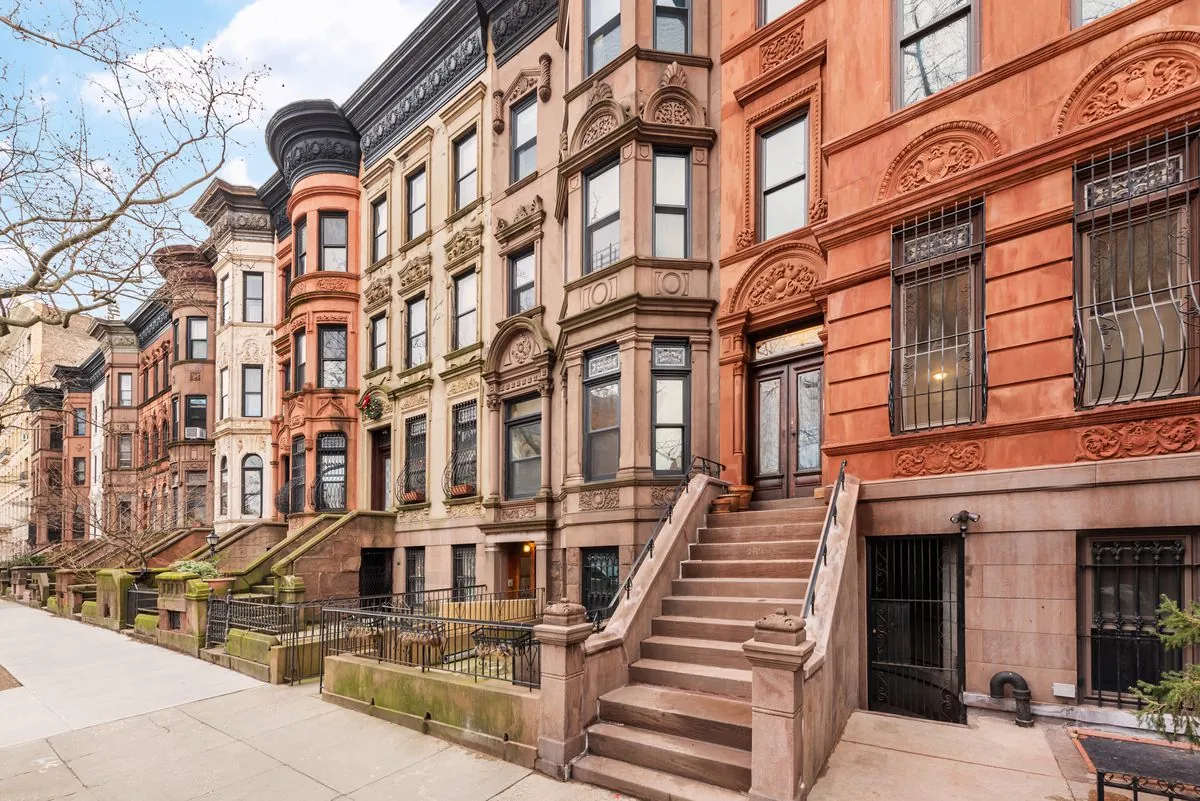
The classic Brooklyn house is a masonry rowhouse: brick or brownstone walls shared with the neighbors, wood floor joists spanning between them, a parlor floor up the stoop, and a garden level below. The best of them still have plaster moldings, marble mantels, pocket doors, and original stair railings worth keeping, and most renovations aim to preserve that character while replacing everything mechanical.
Common projects include opening up the parlor floor, moving the kitchen to the garden level so it opens to the yard, adding bathrooms to upper floors, and reworking an owner's duplex above a rental unit. Our brownstone renovation guide covers the preservation side in depth, and our brownstone and townhouse services page shows how we run these projects floor by floor.
Landmarks: What LPC Actually Reviews
Much of brownstone Brooklyn sits inside historic districts, and Brooklyn Heights became the city's first in 1965. Park Slope, Fort Greene, Clinton Hill, Cobble Hill, Boerum Hill, Carroll Gardens, Prospect Heights, and Stuyvesant Heights followed. If your house is in one, anything visible from the street, including windows, doors, stoops, cornices, rear additions, and rooftop equipment, needs approval from the Landmarks Preservation Commission.
Interiors are freer than most owners expect. LPC does not dictate your kitchen layout, but interior work that needs a DOB permit generally needs an LPC sign-off first, usually a staff-level Certificate of No Effect confirming the exterior is untouched. It is routine paperwork when it is built into the schedule from the start, and a source of delays when it is not. Our permits guide explains how these filings fit together.
Wood-Frame Houses
Greenpoint, Williamsburg, and the Victorian blocks of Ditmas Park have a large stock of wood-frame houses. They are lighter structures than masonry rowhouses and easier to reconfigure, but older frame houses often lack the fire blocking, insulation, and air sealing that modern codes and comfort expect. When walls are open, adding all three is inexpensive relative to the payoff in safety, quieter rooms, and lower heating bills. Exterior work on siding, windows, and porches deserves the same planning as the interior.
Prewar Co-ops
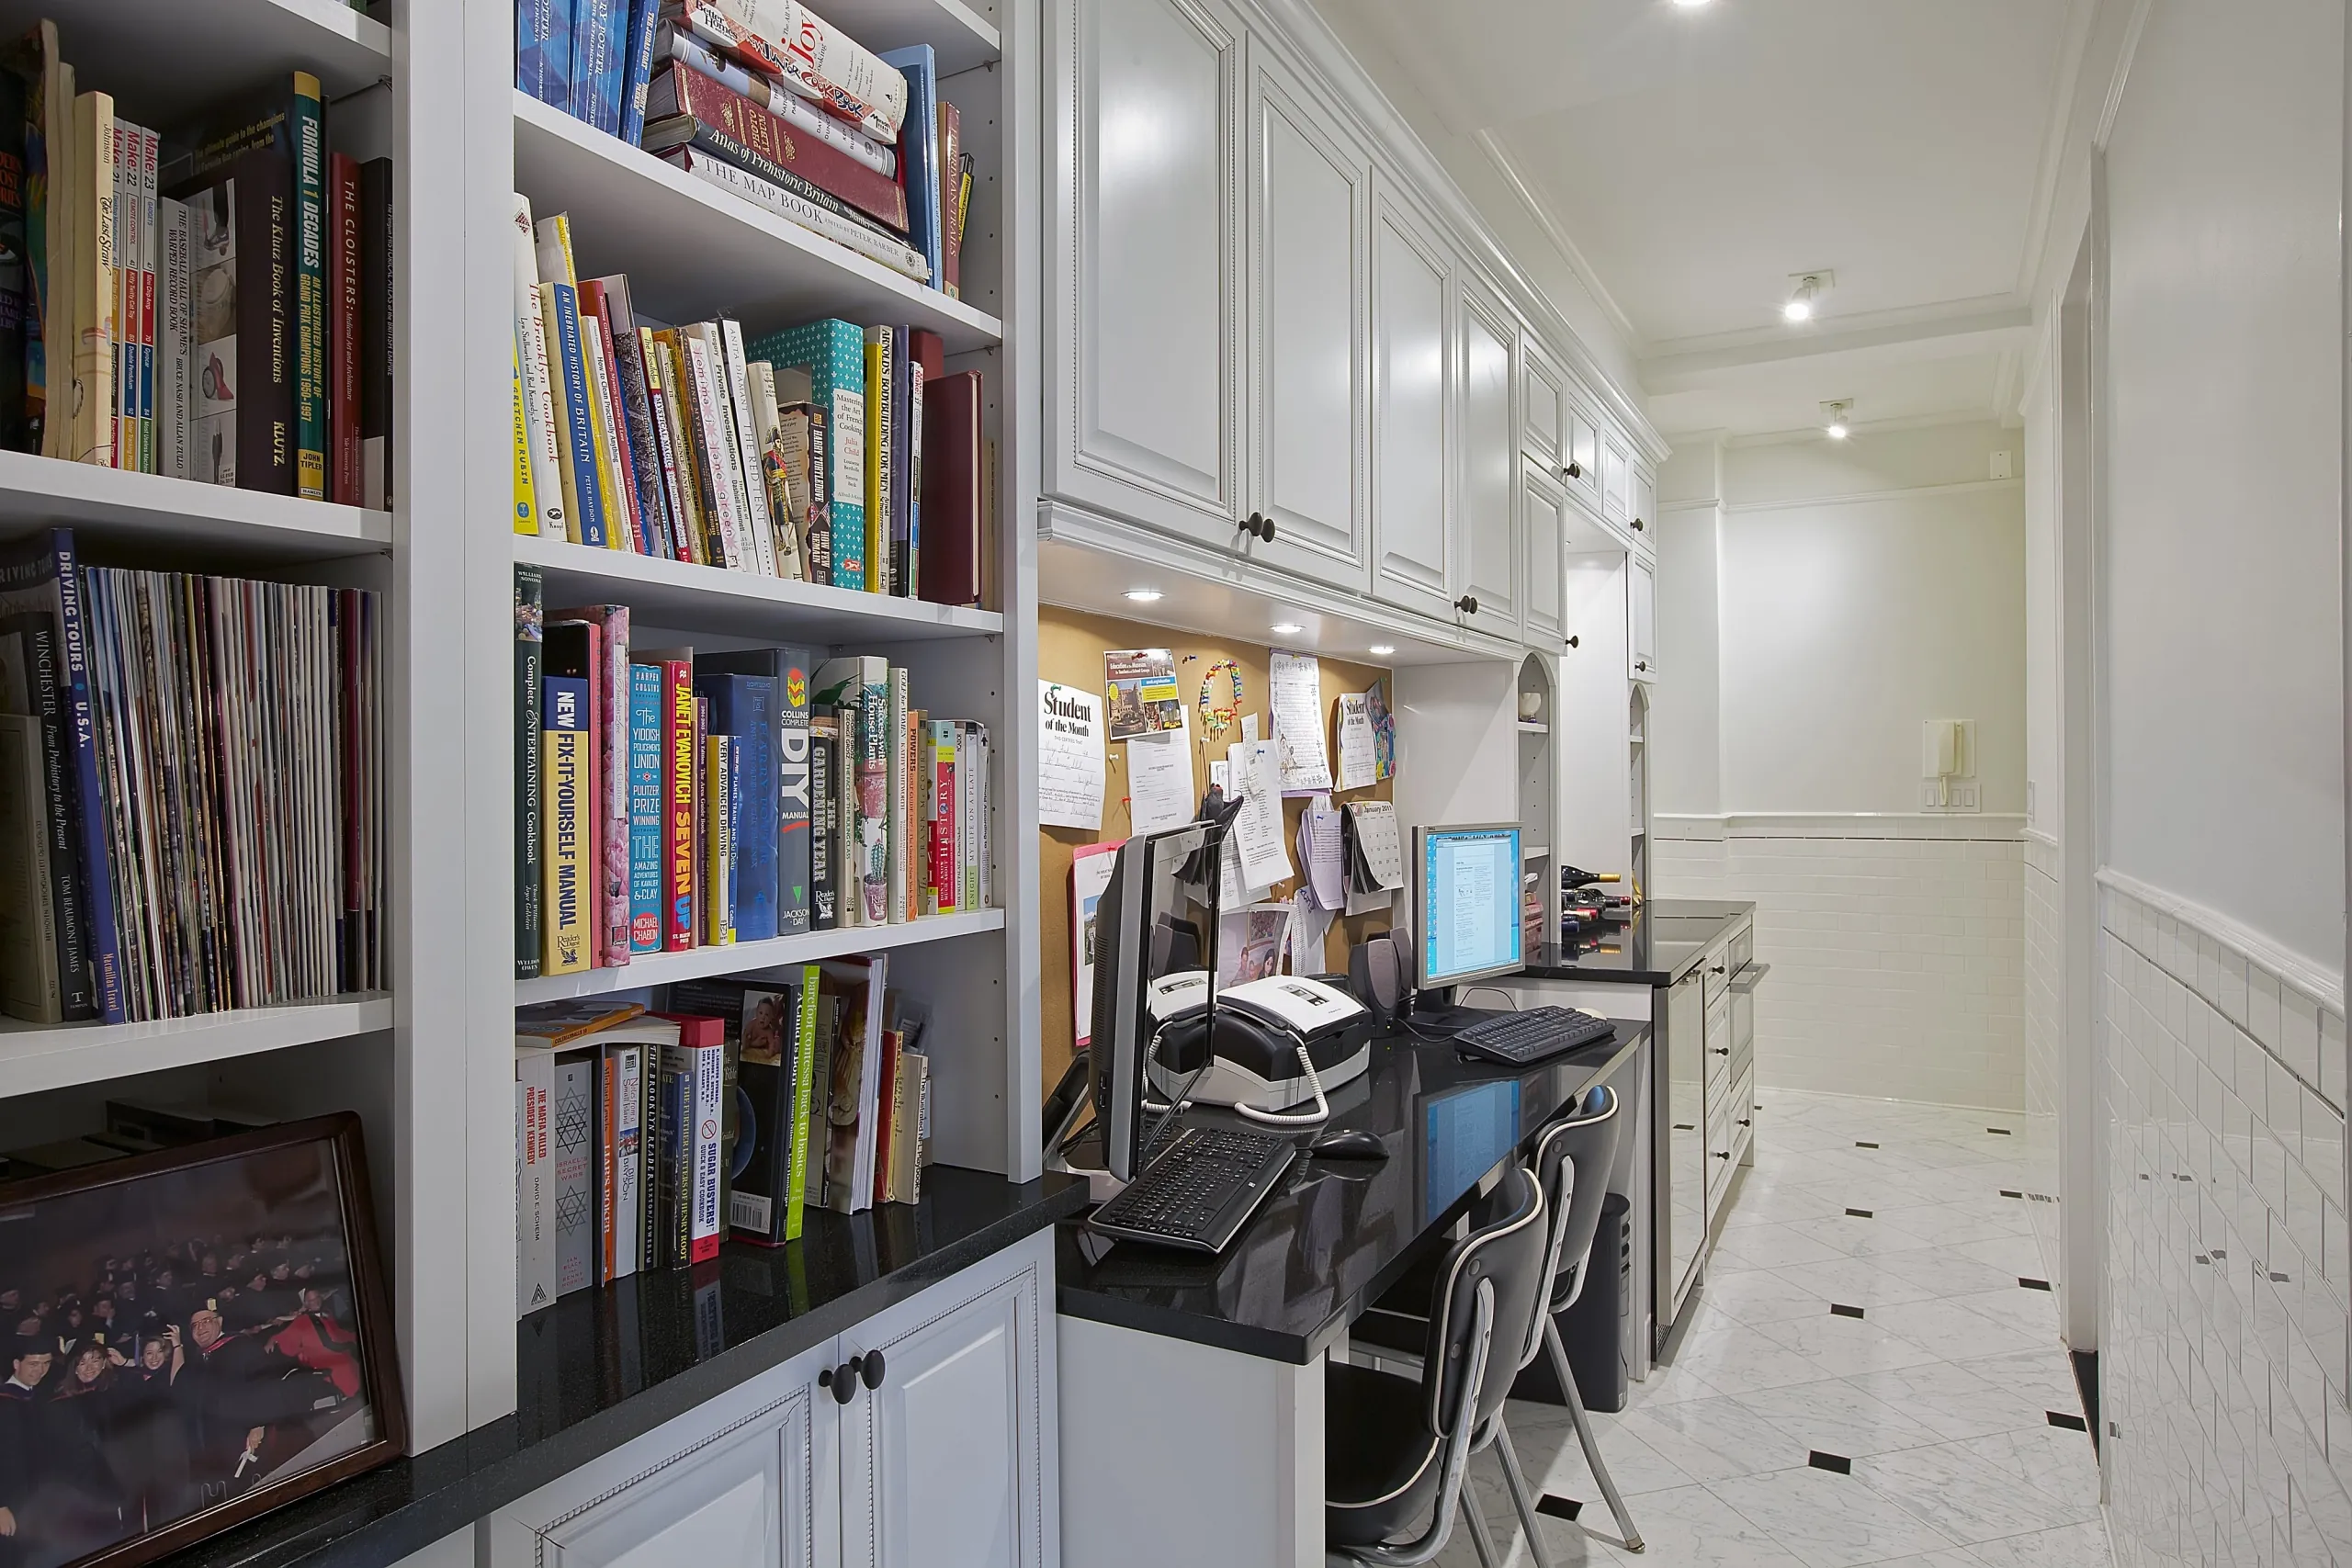
Brooklyn Heights, Prospect Park West, and Ocean Parkway are lined with prewar co-op buildings, and they renovate the same way their Manhattan counterparts do: an alteration agreement, board-approved plans, insurance certificates, work-hour limits, and rules about where wet rooms can move. The co-op process sets the critical path, so we treat the board package as a first-phase deliverable rather than an afterthought. Our board approval guide and prewar renovation guide walk through both.
Lofts and Newer Condos
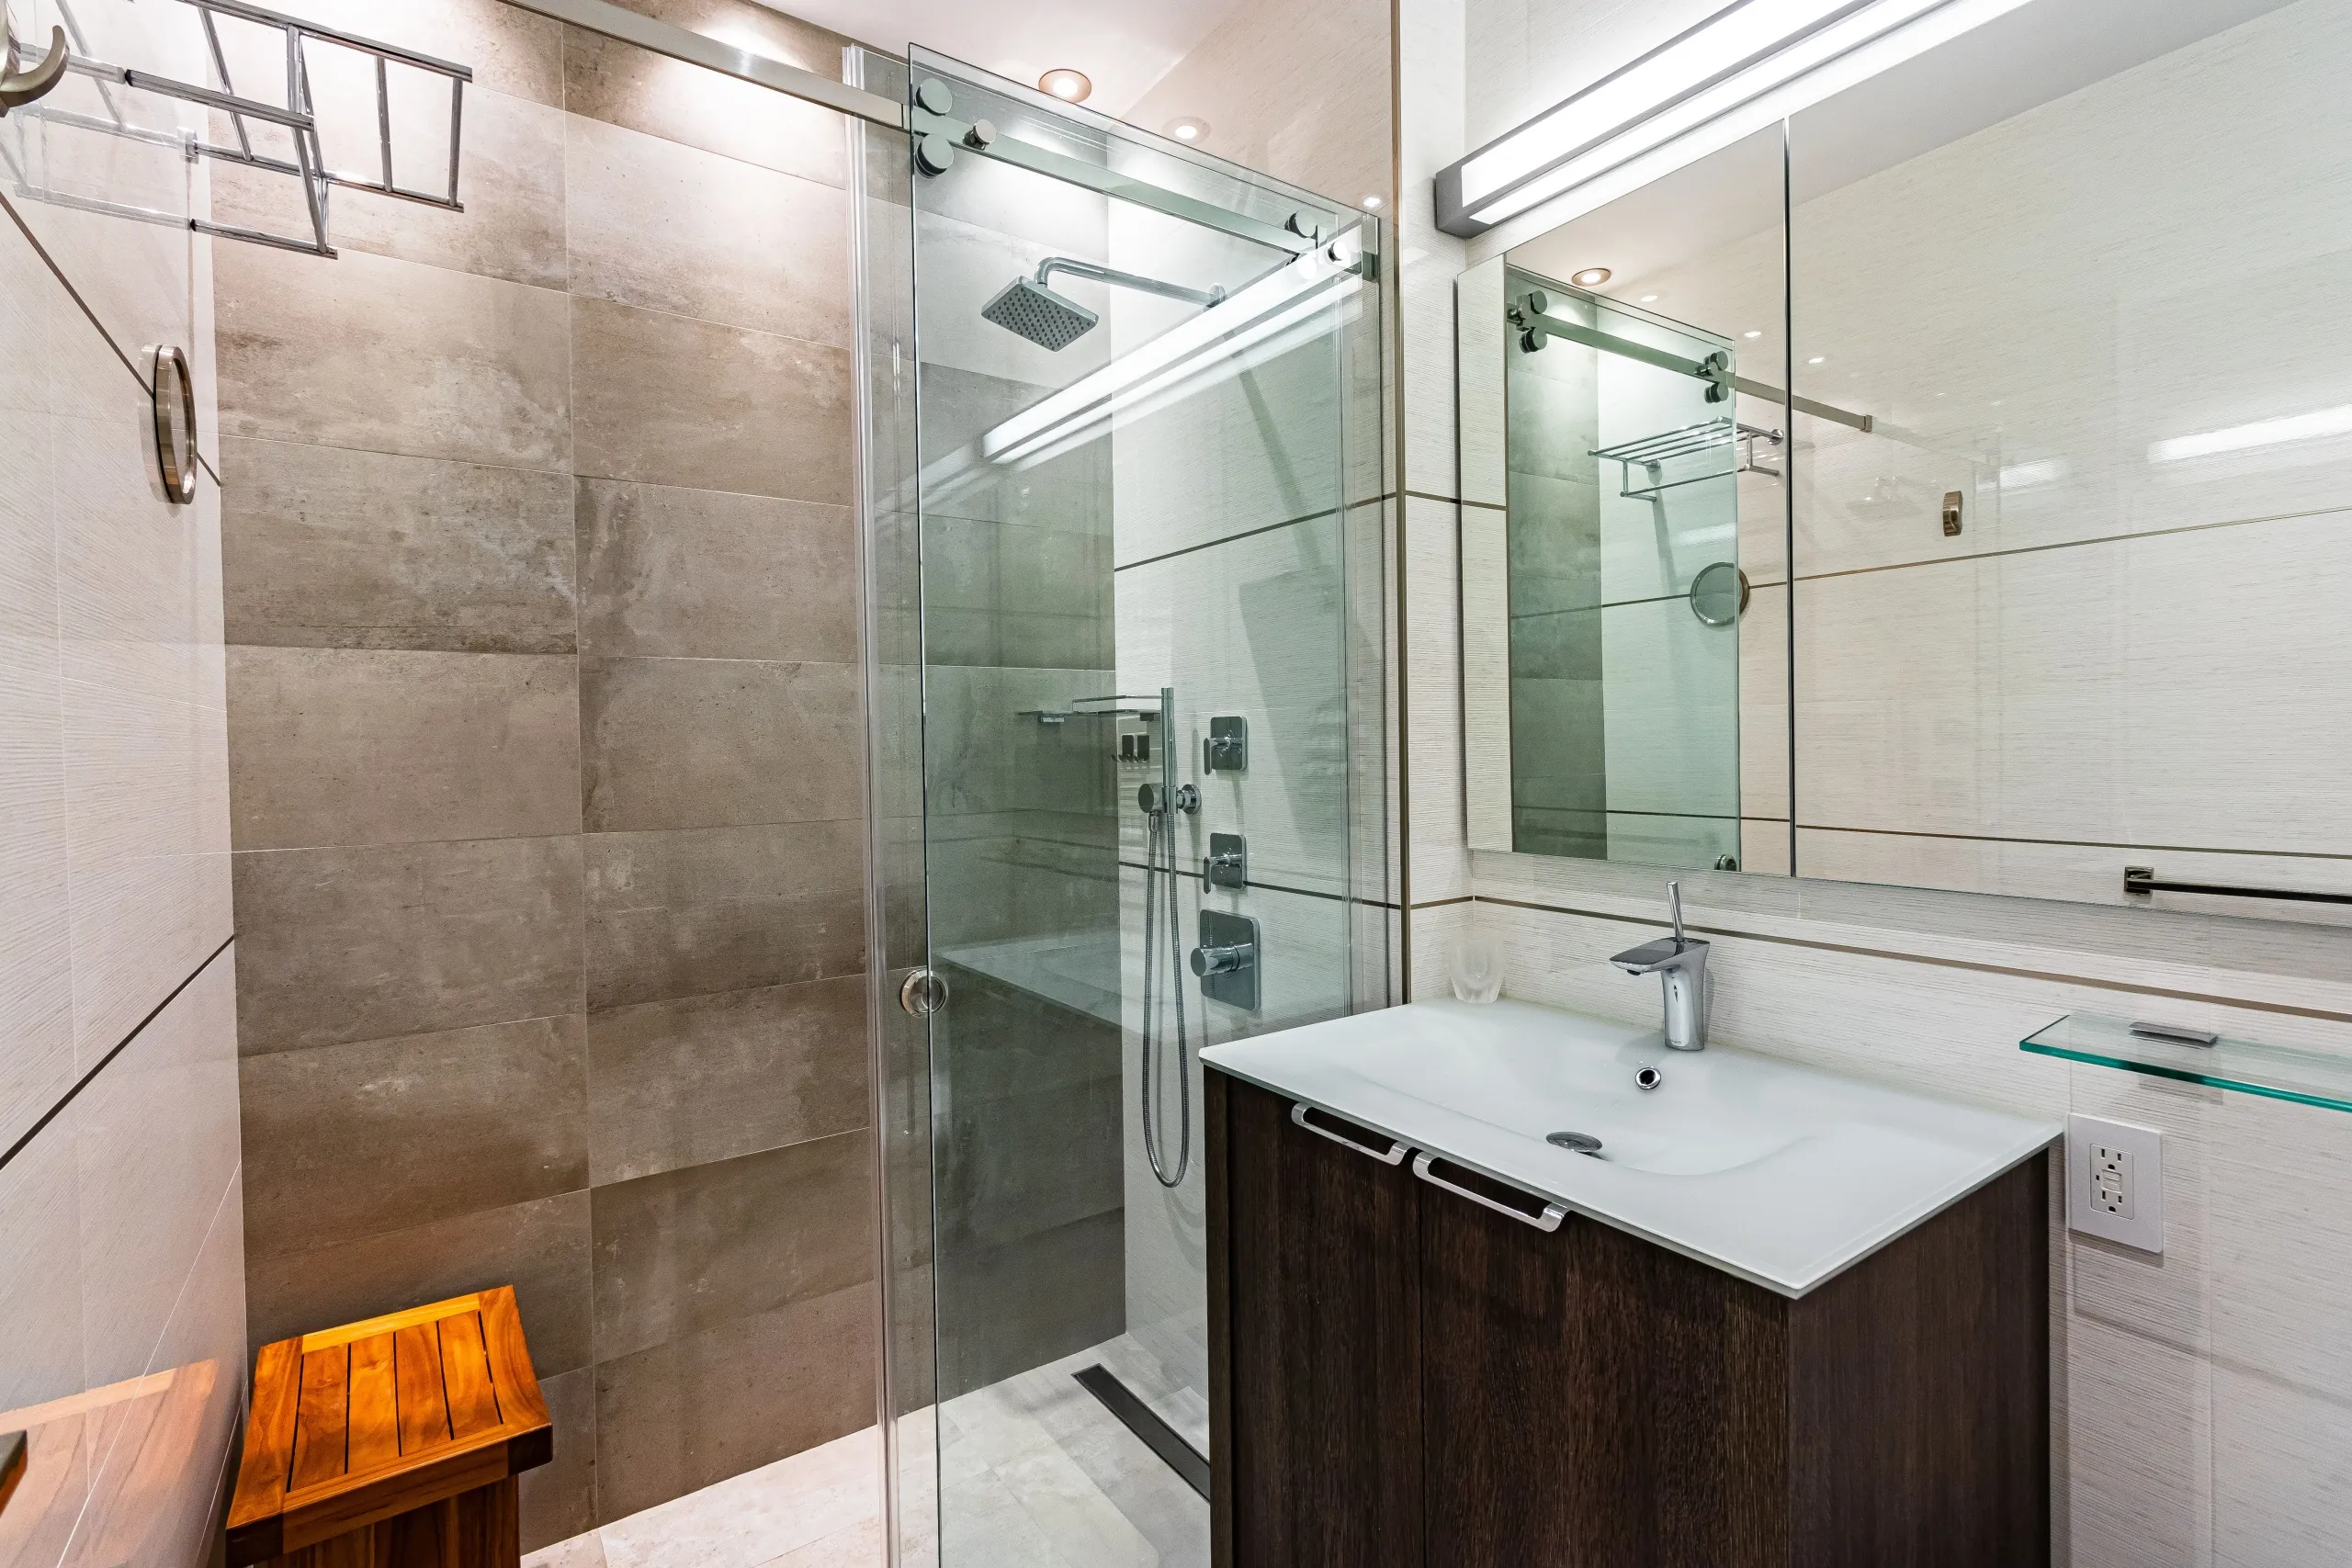
DUMBO, Williamsburg, and Downtown Brooklyn mix converted industrial lofts with newer condo towers. Condo approvals are usually lighter than co-op boards, but the managing agent still reviews drawings, and concrete slabs limit how far plumbing can move. Soundproofing requirements are common under new floors, and many newer buildings run fan-coil or PTAC systems that shape what HVAC changes are possible. The typical goal is replacing developer-grade finishes with materials and millwork that feel custom.
Building Logistics in Brooklyn
- Containers and deliveries. A container at the curb requires a DOT permit, usually pulled by the container company, and house projects without freight elevators mean materials come up the stoop, so protecting the stoop, floors, and railings is part of the plan.
- Utility upgrades. Gas work in Brooklyn runs through National Grid and electrical service upgrades through Con Edison. Both carry lead times that belong in the schedule early.
- Neighbors and party walls. Shared walls mean shared consequences. Demolition, structural work, and waterproofing near a party wall call for documentation of the neighbor's side before work begins.
- Basements and cellars. Garden levels and cellars are prime square footage, and making them dry comes first, as our basement waterproofing guide explains.
How Knockout Renovation Works in Brooklyn
From Brooklyn Heights co-ops to Williamsburg condos and rowhouses across brownstone Brooklyn, our design-build process is the same: one designer project manager from first sketch to final walkthrough, fixed pricing, board packages, DOB filings, and LPC approvals managed for you, and a 7-year warranty on the finished work. If you are planning a house interior renovation or an apartment remodel, see our Brooklyn renovation page or book a consultation and we will walk your building with you.
Frequently Asked Questions
Do I need Landmarks approval to renovate the interior of a Brooklyn brownstone?
LPC does not regulate interior design choices in most landmarked houses, but in a designated building or historic district, interior work that needs a DOB permit generally needs an LPC sign-off first. For interior-only scopes that is usually a staff-level Certificate of No Effect. Anything visible from the street, such as windows, stoops, cornices, rear additions, or rooftop equipment, gets fuller review.
How is renovating a Brooklyn house different from renovating a Manhattan apartment?
There is usually no board to approve the work, but you own every system in the building: the boiler, the roof, the sewer line, the electrical service, and the structure itself. House projects also span multiple floors, so stairs, staging, and the order of trades matter more, and many Brooklyn rowhouses sit in historic districts.
Do Brooklyn co-ops and condos require alteration agreements?
Yes. Brooklyn co-ops follow the same playbook as Manhattan: an alteration agreement, board-approved plans, contractor insurance certificates, work-hour limits, and often a deposit. Condos are typically lighter, but the managing agent still reviews plans and building rules still apply.
What do older Brooklyn houses usually need behind the walls?
Most need some combination of rewiring, a larger electrical service, new supply and waste lines, leveling or sistering of tired floor joists, and insulation and fire blocking that were never installed. Opening walls for a renovation is the cheapest moment to address all of it at once.
Which Brooklyn neighborhoods does Knockout Renovation serve?
We work across brownstone and prewar Brooklyn, including Brooklyn Heights, DUMBO, Cobble Hill, Carroll Gardens, Boerum Hill, Park Slope, Prospect Heights, Fort Greene, Clinton Hill, Bedford-Stuyvesant, Crown Heights, Williamsburg, Greenpoint, and Windsor Terrace.